Hole 1
Read the space
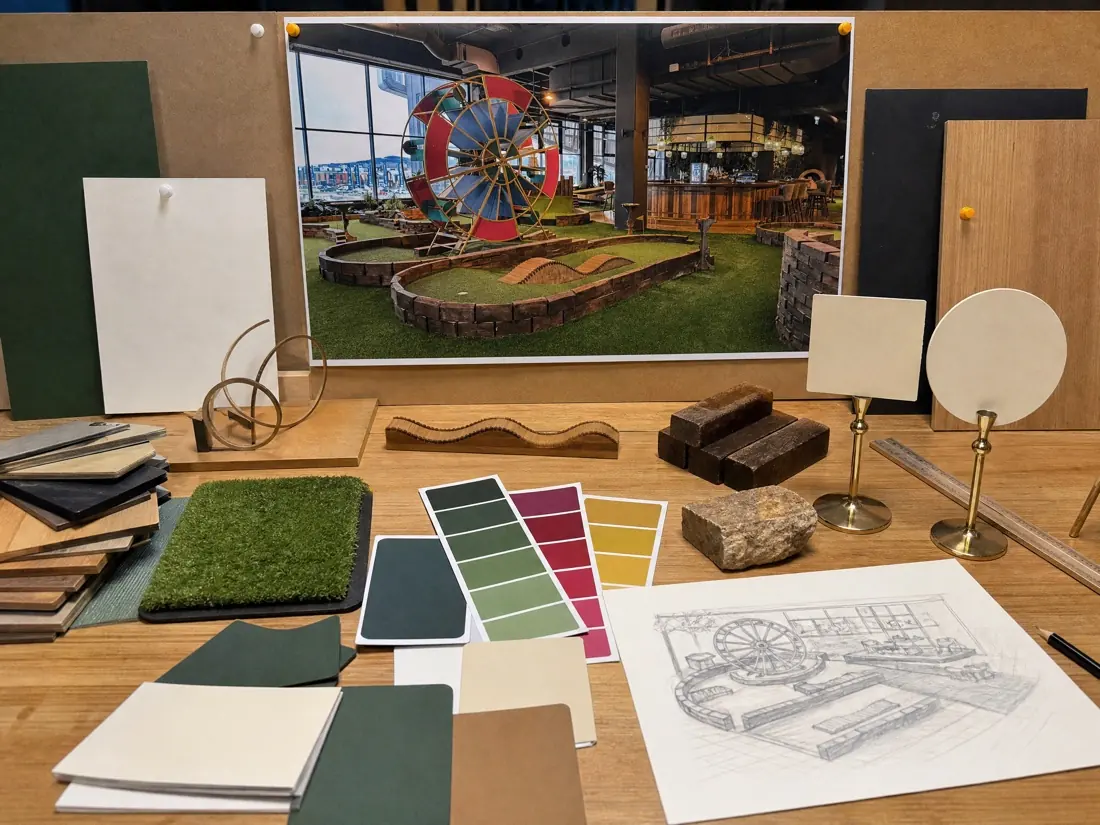
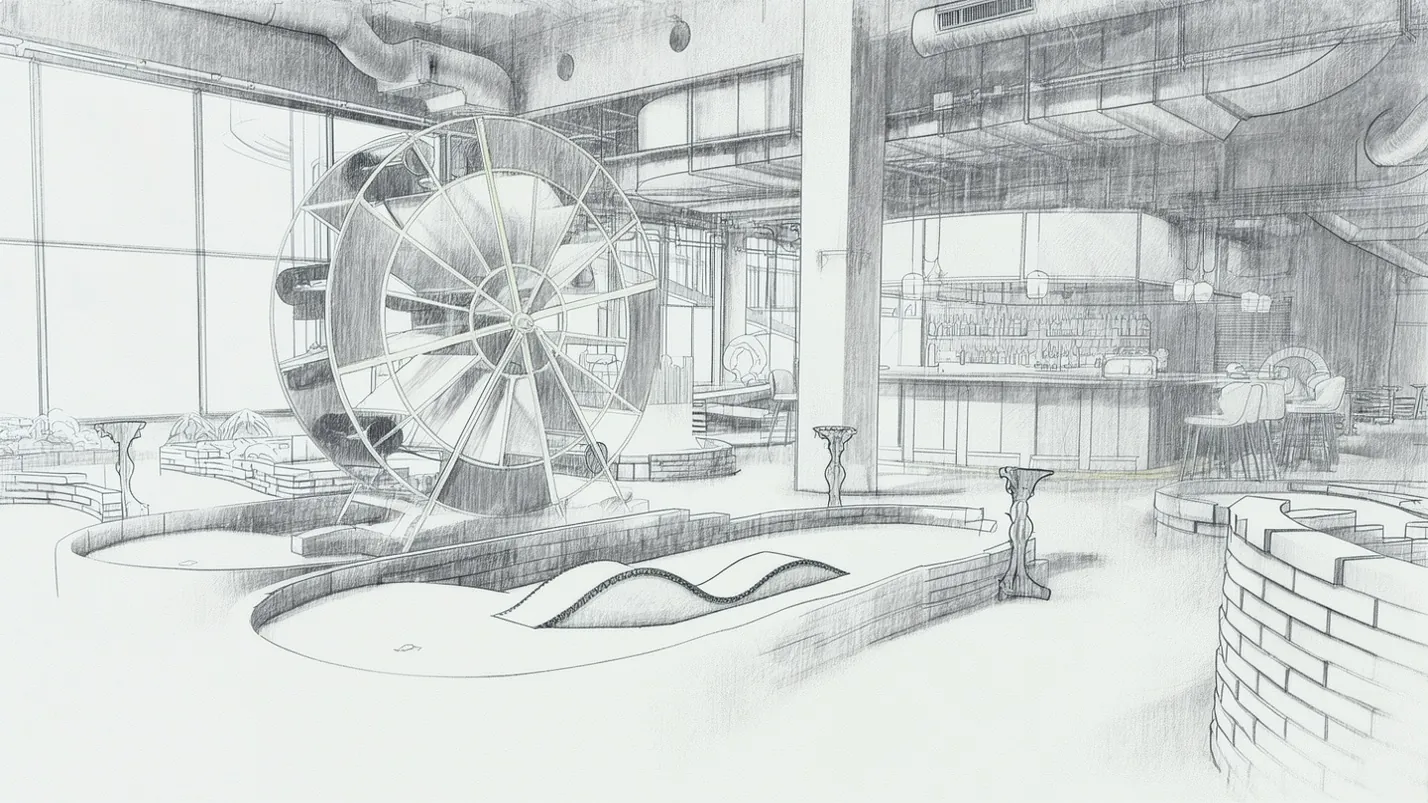
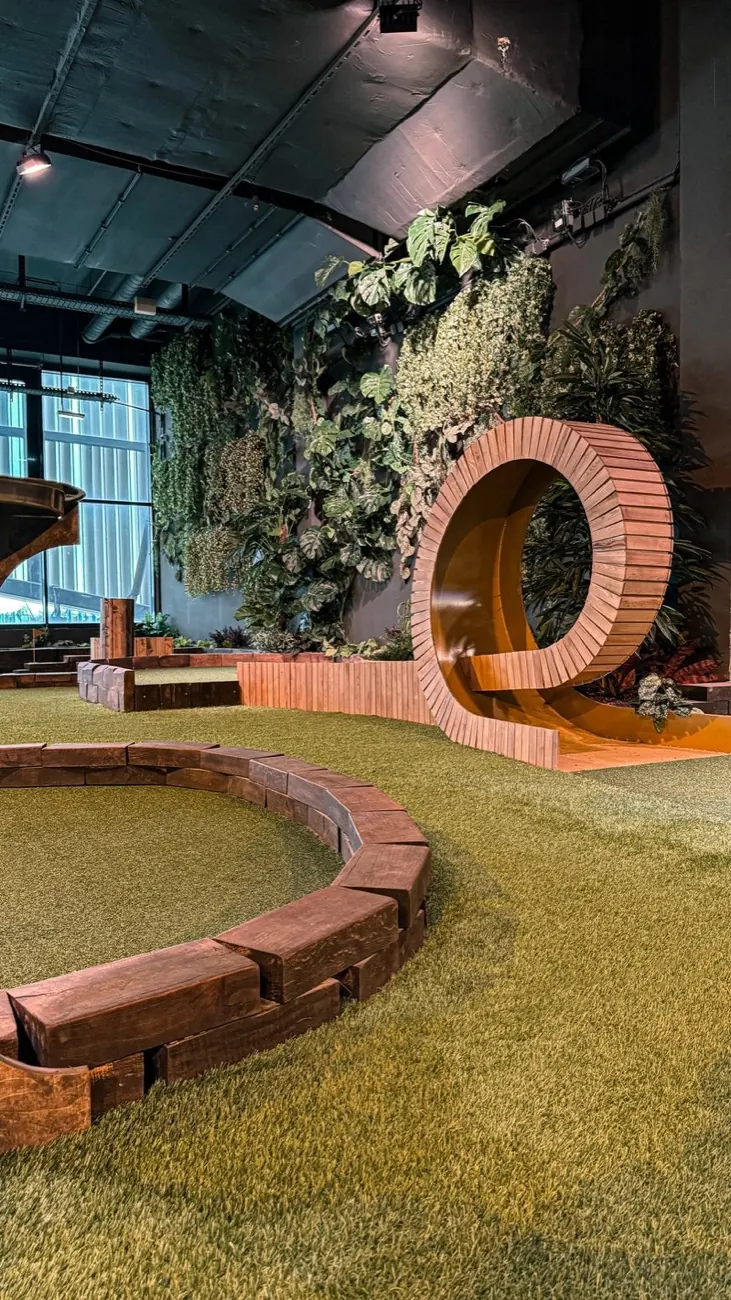
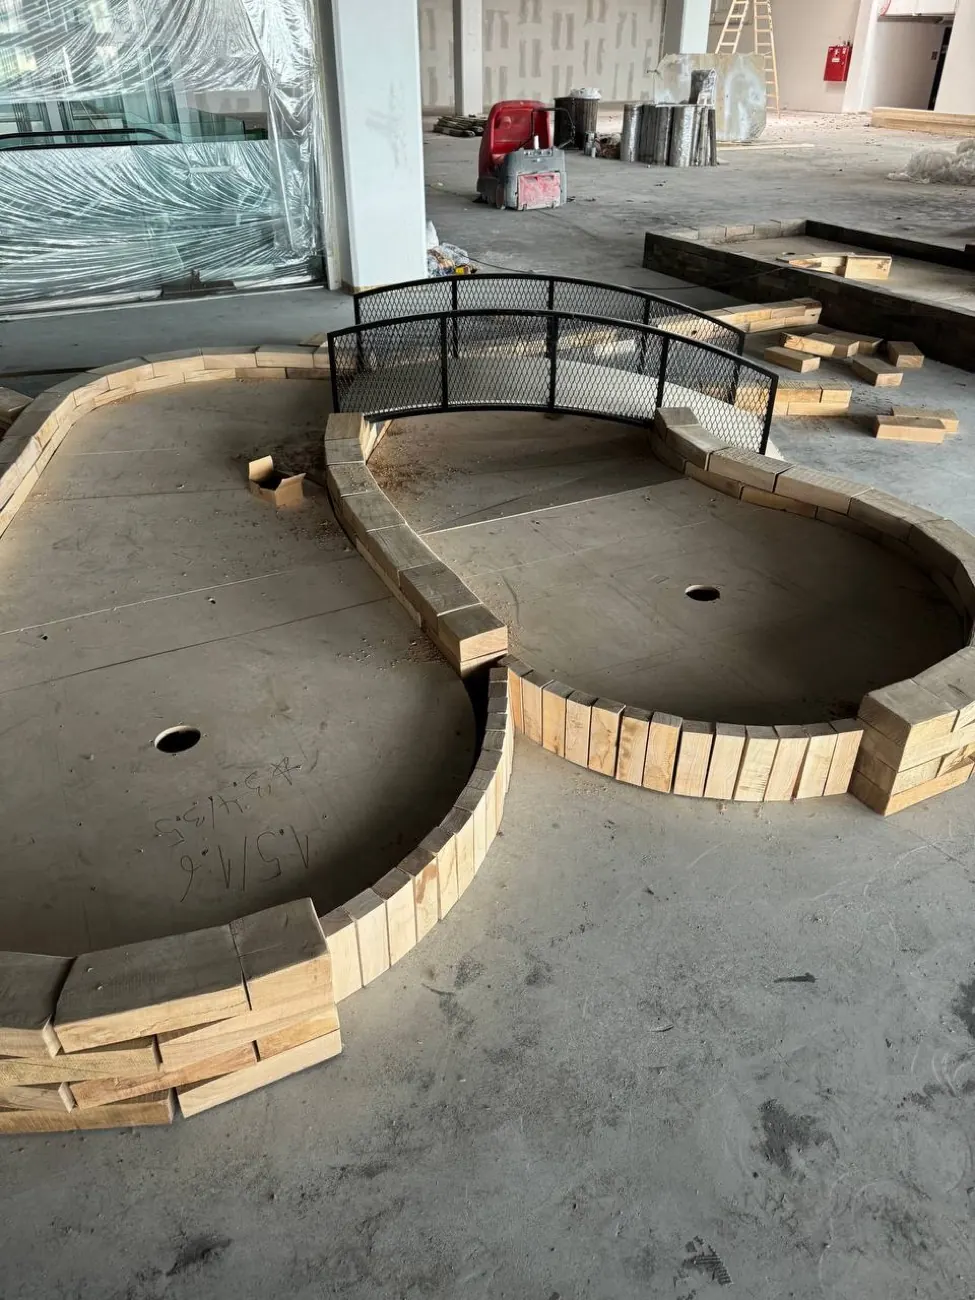
Every course starts with the room. We study your floor plan, ceiling height, columns and entrances, along with your existing and potential footfall. Then we decide how many holes the space can carry and how guests will move through it, including the natural route to the bar.
- Floor plan
- Site visit
- Guest flow
- Hole count
- You get
- A clear view of what fits and what it takes.
- Your part
- Share your plans, your numbers and your goals.